Launch offer — valid today only

📄 Digital book in PDF · read it on your phone or print it

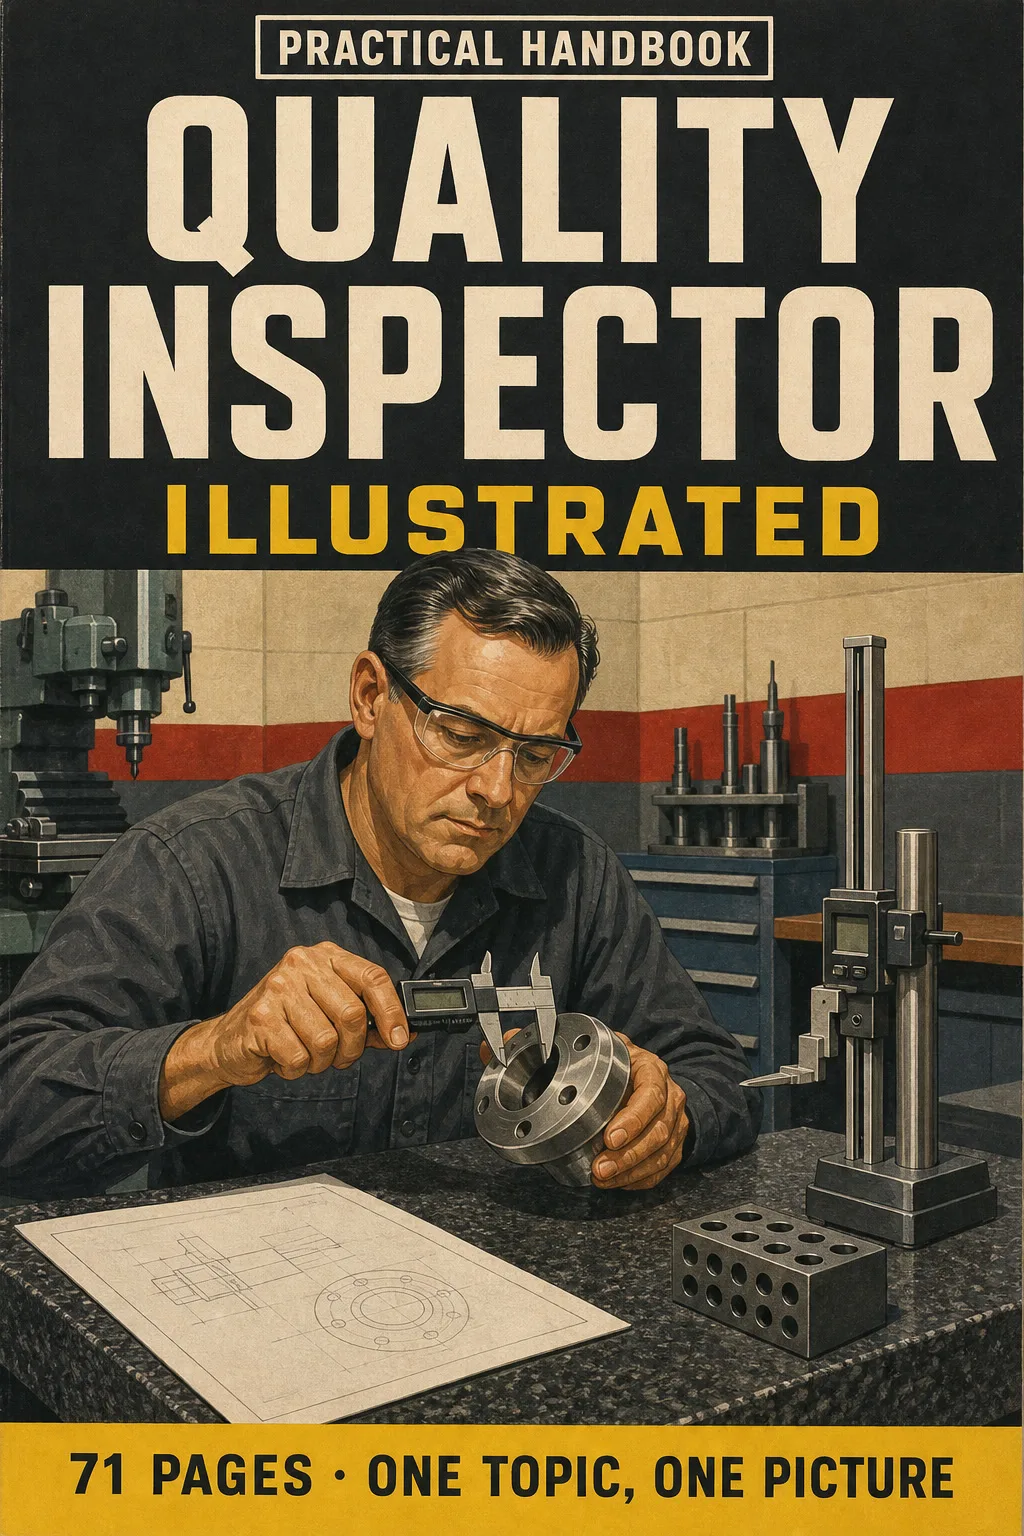
Gages, Prints and GD&T for the Quality Inspector Exam, Explained in Drawings One Topic on Every Page

Vernier calipers and micrometers, the title block, feature control frames, datums, AQL sampling, control charts, Cpk, first article inspection and MRB. Each topic gets its own page: the drawing first, then what you need to remember. 71 illustrated pages.

START STUDYING THIS WAY

🔒 Secure checkout · PDF by email · 30-day guarantee

Every topic, its own pageEvery gage reading and GD&T symbol drawn, with the explanation right beside it
71 illustrated pages8 parts, from accuracy vs. precision to the exam day plan
Up-to-date sourcesASME Y14.5-2018, ANSI/ASQ Z1.4 and the AIAG SPC manual
PDF by emailFormat

Look Inside the Book

Every page has one big drawing and a box with the numbers, rules and steps you need to know:

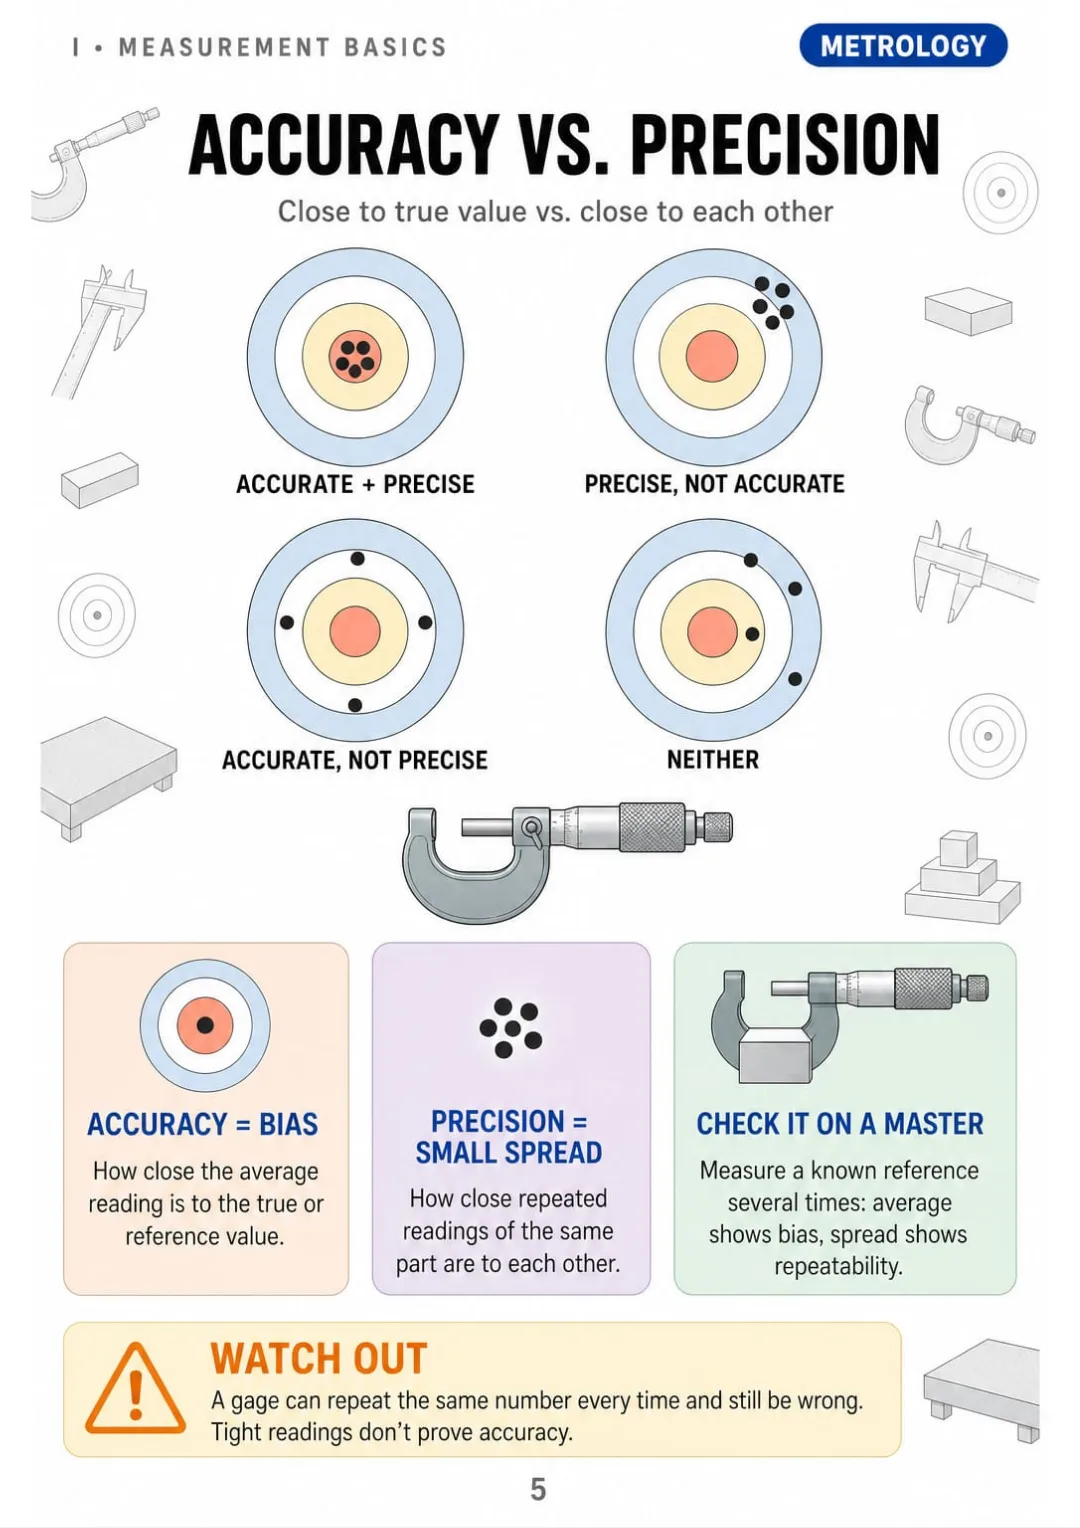
Accuracy = close to the true value (bias). Precision = repeatable readings. Four targets show the difference.
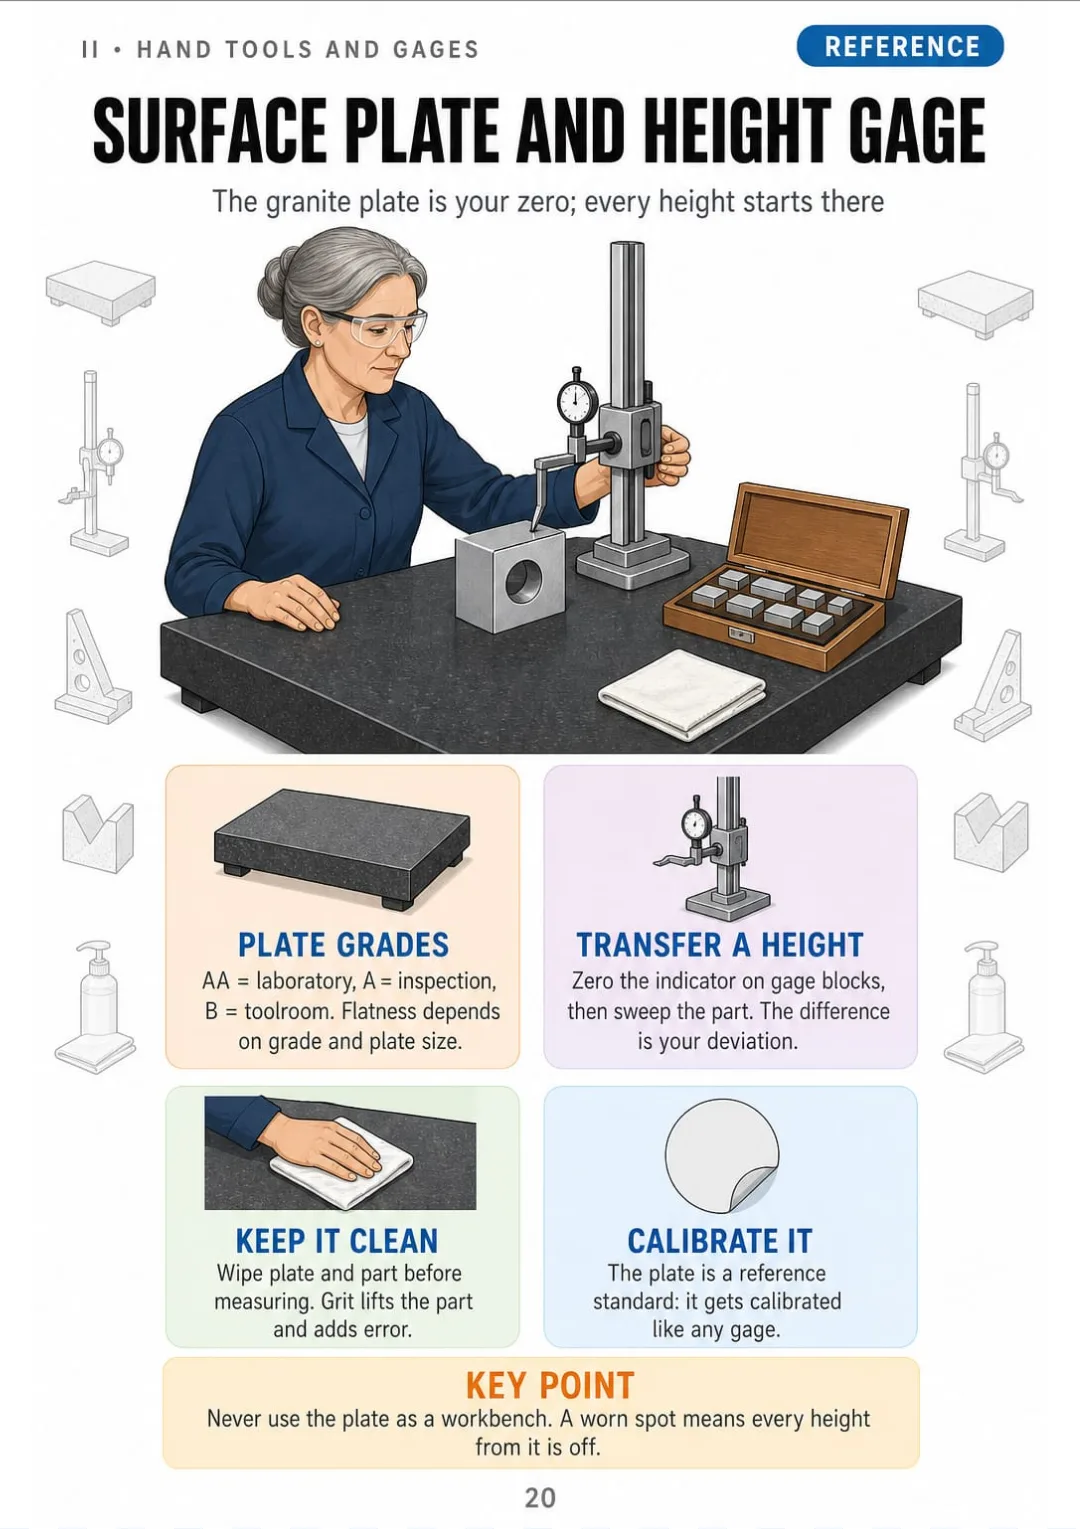
Granite plate grades: AA lab, A inspection, B toolroom
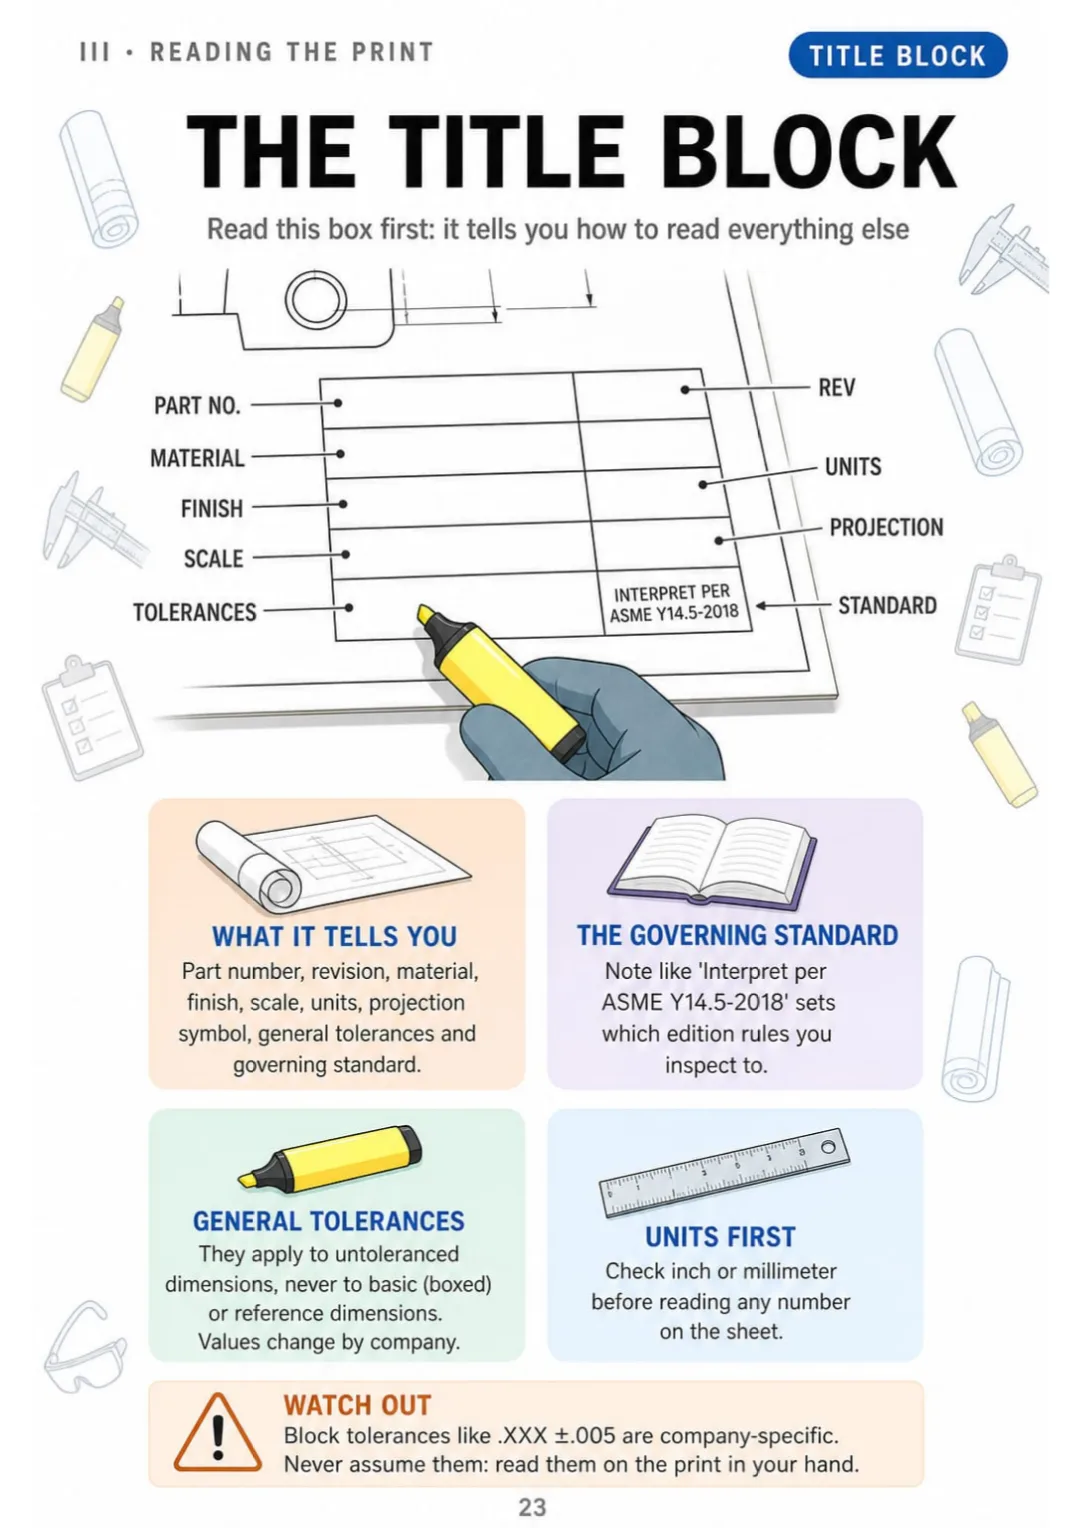
Part number, revision, units, projection and 'Interpret per ASME Y14.5-2018', each box labeled.
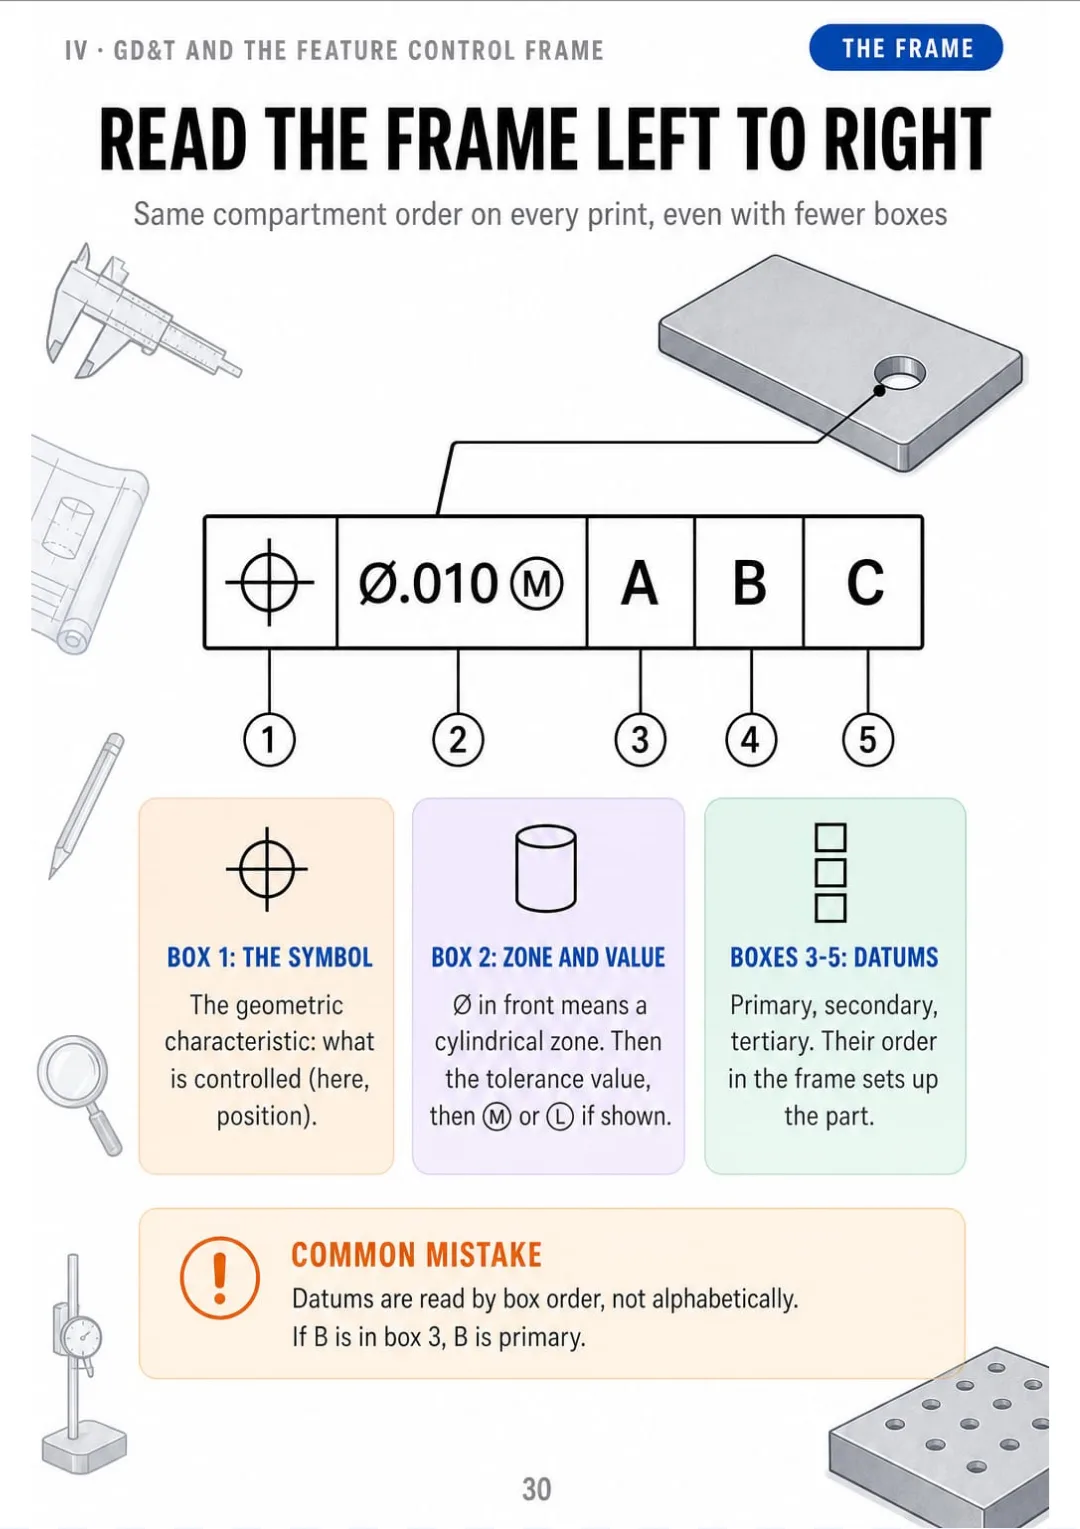
Feature control frame: symbol | Ø + value + modifier | primary | secondary | tertiary datum
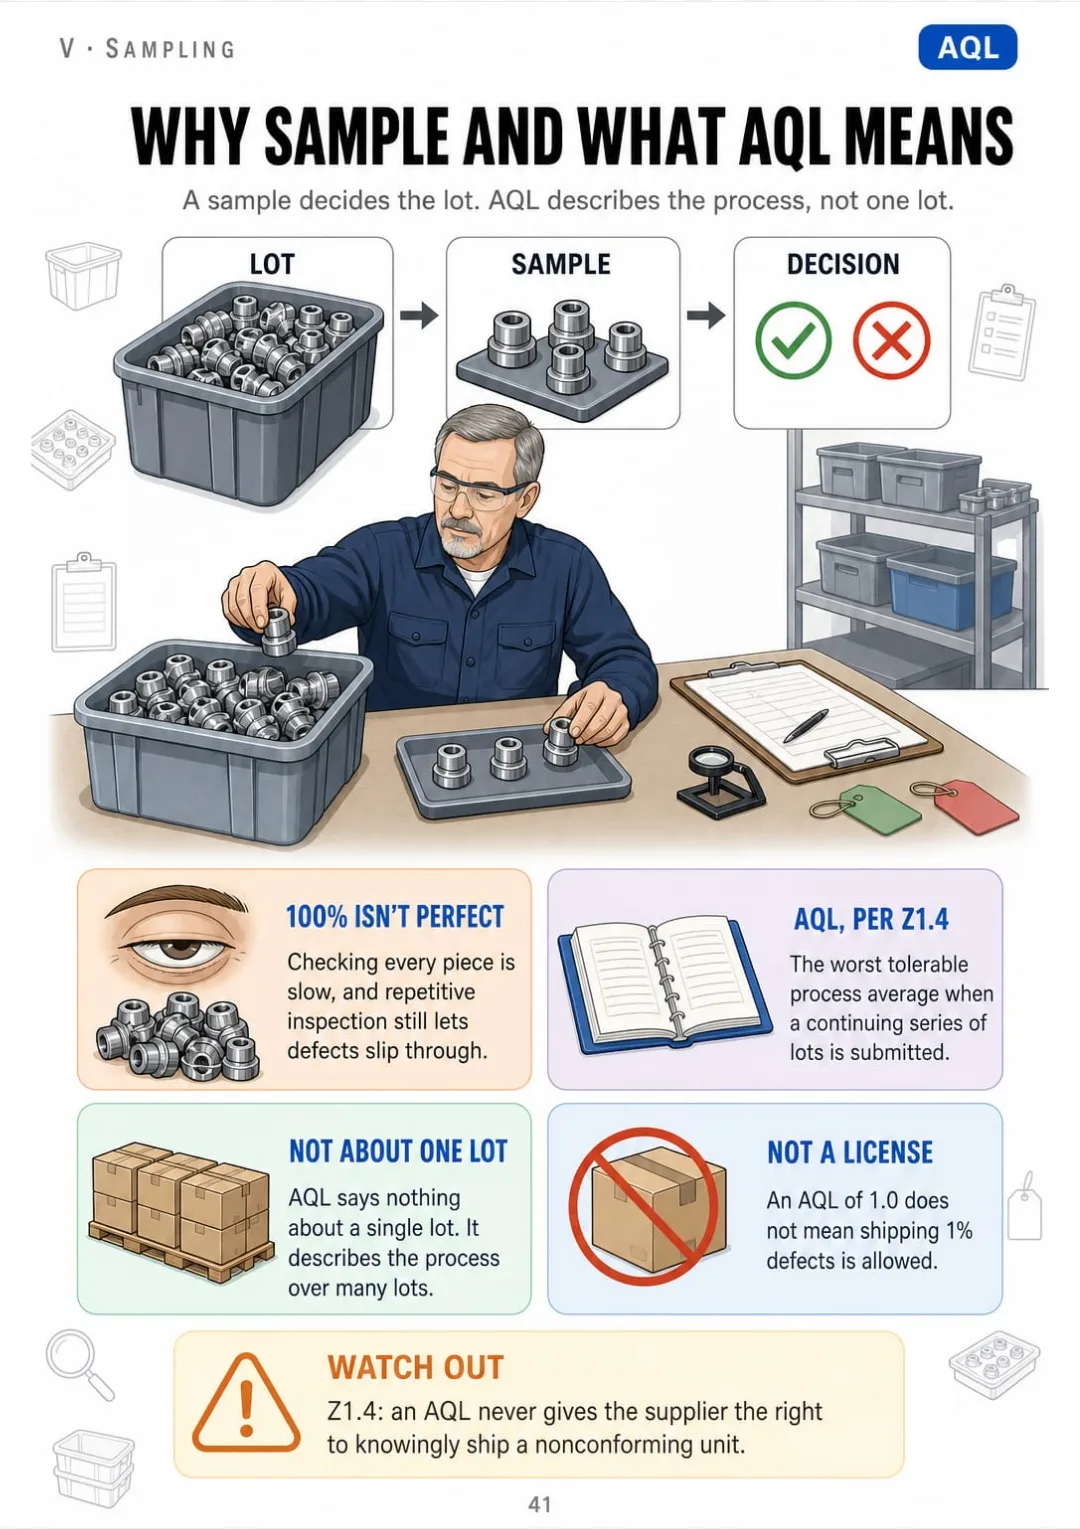
ANSI/ASQ Z1.4: AQL is the worst tolerable process average, never a license to ship defects.
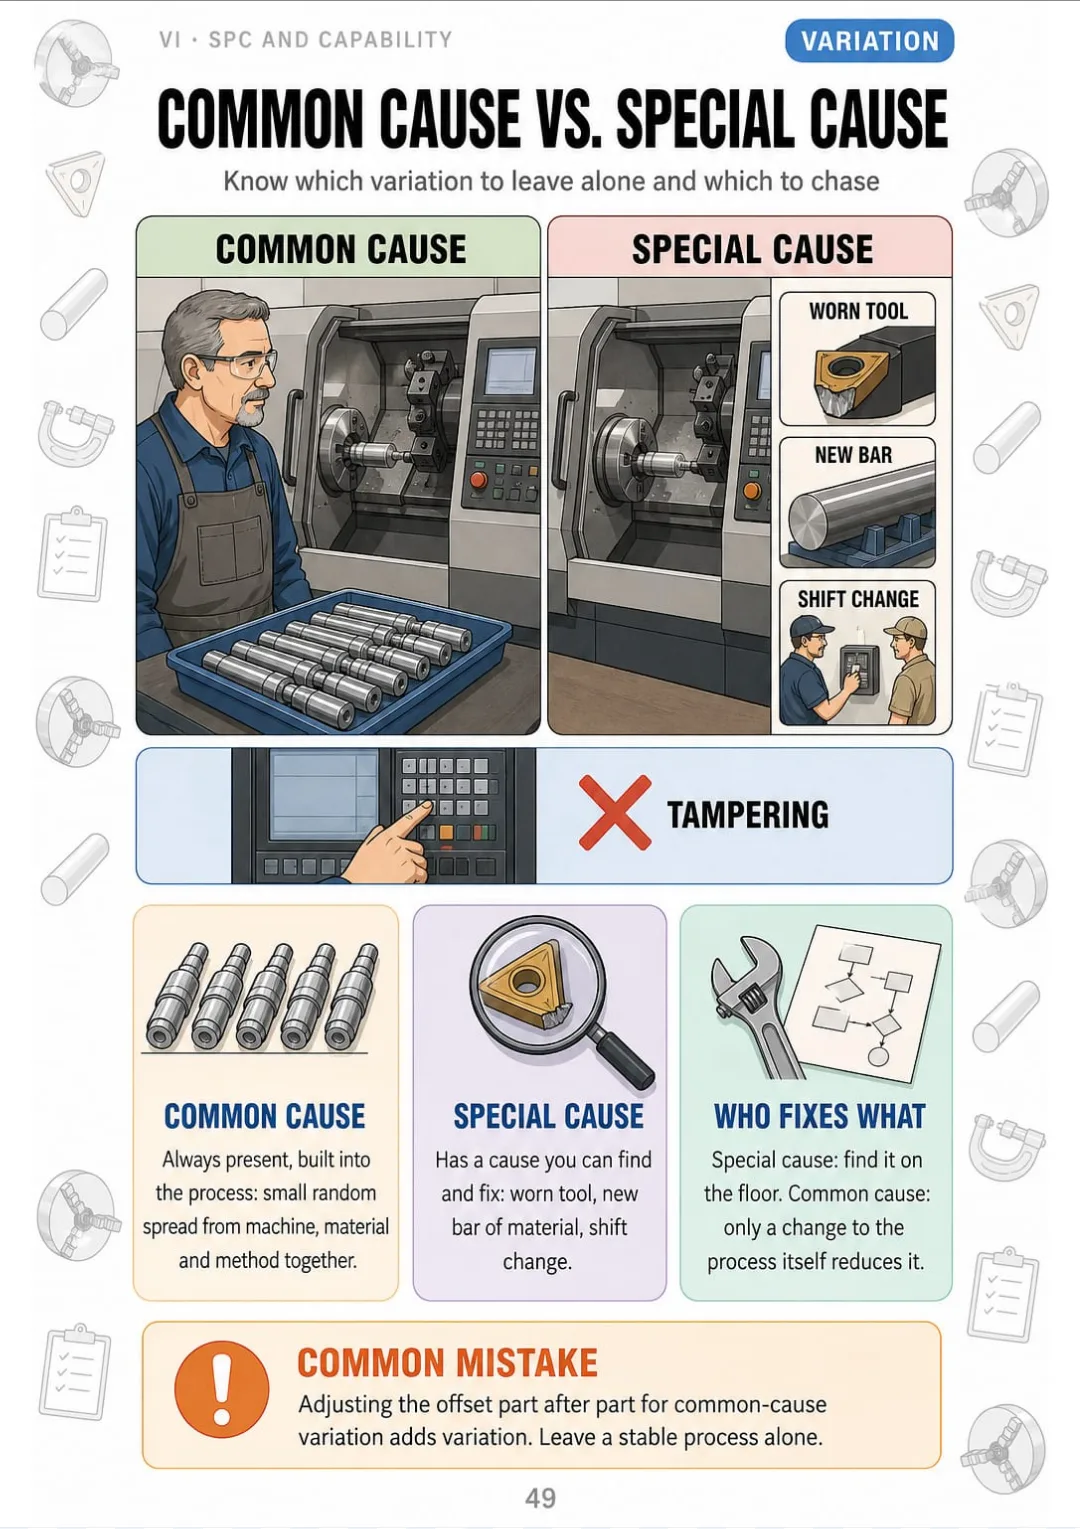
Worn tool, new bar, shift change: special causes you find. Random spread: leave it alone.
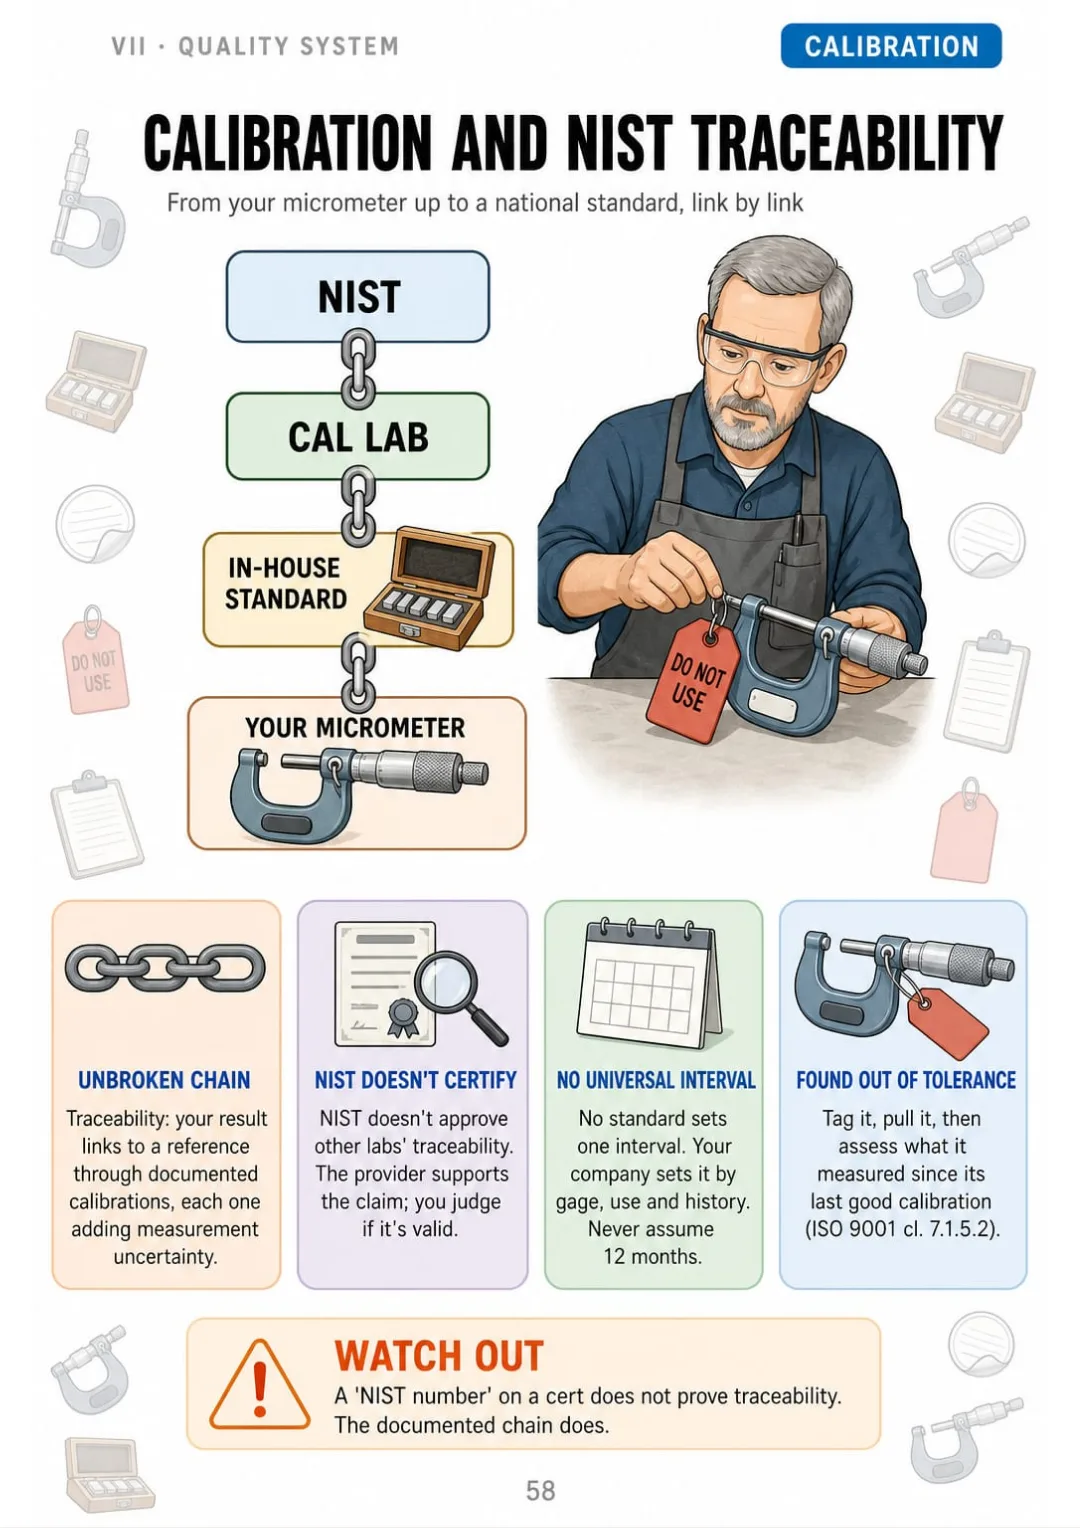
Out-of-tolerance gage: tag it, then review everything it measured since its last good calibration.
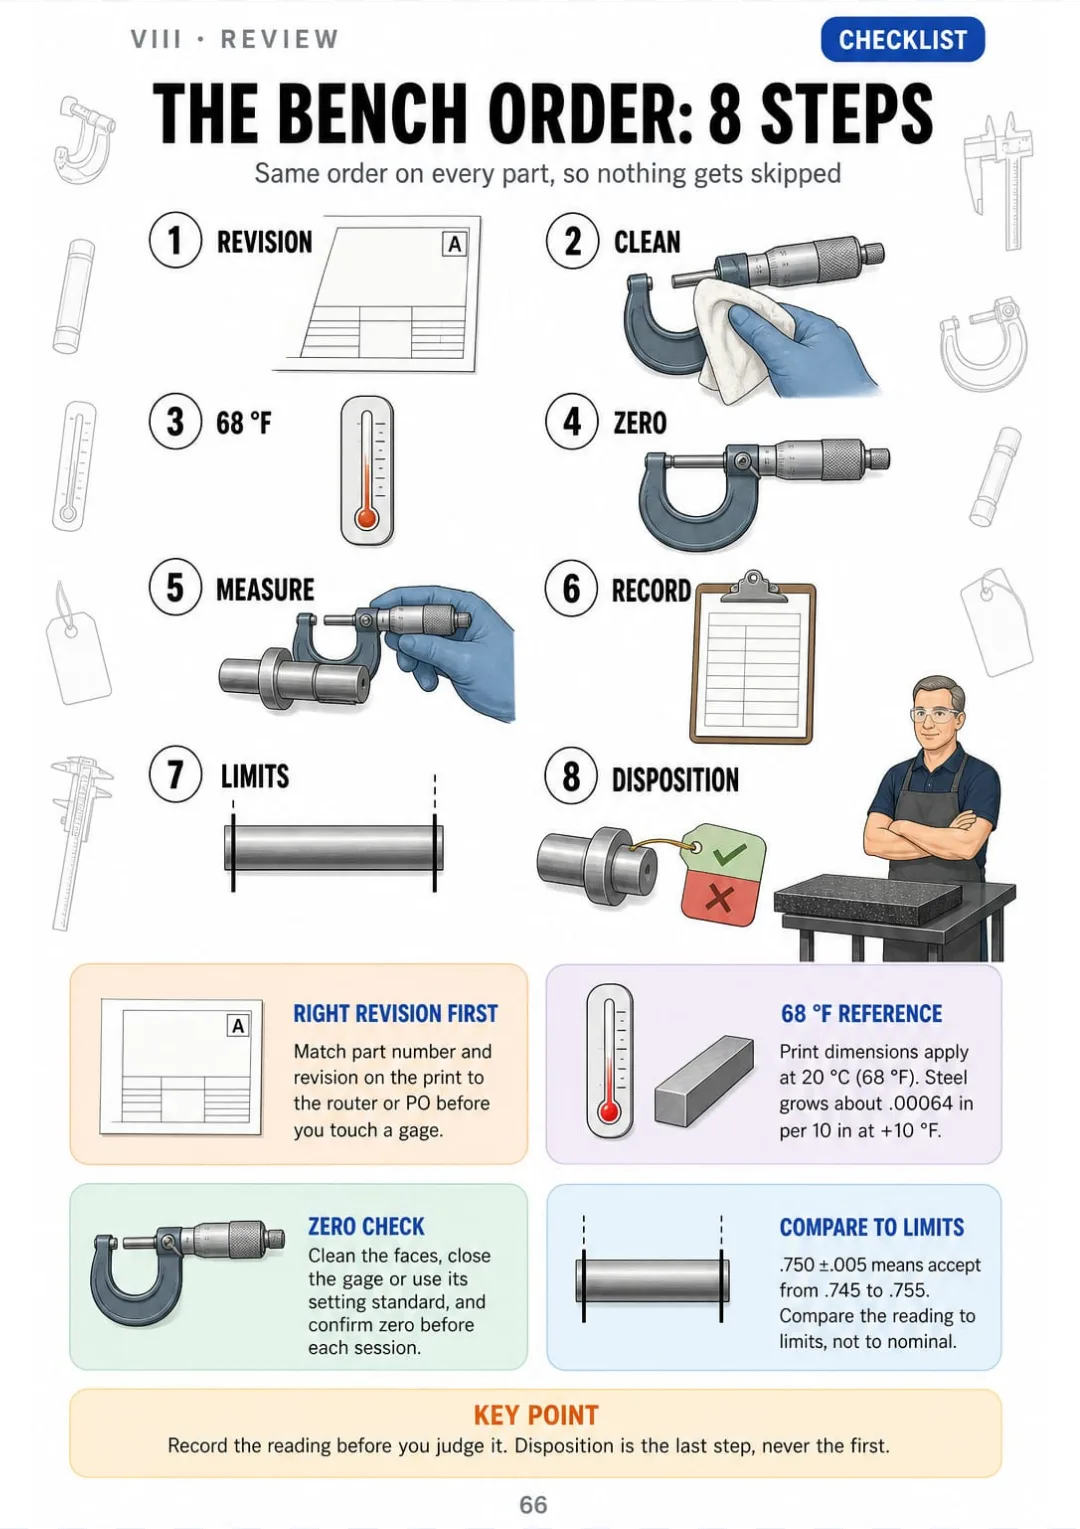
Revision → clean → 68 °F → zero → measure → record → limits → disposition

Swipe to see more →

These are real pages from the book. The table of contents is the full one: 8 parts and 67 topics.

The Problem Isn't You. It's How It Was Explained to You.

The quality engineer drops a print on your bench and asks: which revision are you inspecting to, and is it inches or millimeters? You're looking at the title block, and all the boxes run together.

You've read that chapter. The trouble is the handbook covers the title block in paragraphs: part number, revision, tolerances, projection, all in one block of text with no picture of the actual box. So the next morning, nothing's there.

Part number, revision, units, projection and 'Interpret per ASME Y14.5-2018', each box labeled.

In the book, the title block is one page. Every box is drawn and labeled: part number, revision, units, projection symbol and the note 'Interpret per ASME Y14.5-2018', each with an arrow pointing to where it sits on the print.

The rest of the book works the same way. Reading the vernier caliper, the feature control frame, what AQL really means, common cause vs. special cause, and what to do with a gage that fails calibration: each one gets its own page.

Next time the engineer hands you a print, you check the revision and the units, then read the frame. You know where to look, and you don't need the handbook to find it.

COMPARE FOR YOURSELF

Same Topic, Two Ways to Study It

THIS
  • The handbook: line after line of text
  • Vernier and micrometer readings explained only in words
  • You walk into the exam still unsure
The vernier caliper has a main beam graduated in increments of 0.025 in., with each inch subdivided into numbered divisions of 0.100 in., plus a sliding vernier scale with twenty-five graduations. To obtain a measurement, the operator first reads the inches and tenths exposed on the main scale to the left of the vernier zero, then adds the number of complete 0.025 in. divisions passed, and finally identifies the vernier graduation that most closely coincides with a main-scale line, each graduation representing 0.001 in.
FOR THIS
  • The vernier reading in one drawing
  • The numbers added up in one box: 1.300 + .050 + .017
  • You see it, and you get it
Granite plate grades: AA lab, A inspection, B toolroom
CONTENTS

Take a Look at the 8 Parts and 67 Topics

Measurement basics, hand tools and gages, reading the print, GD&T and the feature control frame, sampling by attributes, SPC and capability, the quality system on the floor, and review and exam prep: 71 pages, all illustrated

IMeasurement Basics · pp. 5-9
  1. Accuracy vs. precision
  2. Resolution and the 10:1 rule
  3. Reading decimal inches
  4. Temperature and the 68 °F reference
  5. Tolerance, limits and nominal
IIHand Tools and Gages · pp. 10-22
  1. Vernier caliper: reading in 3 steps
  2. Dial and digital calipers
  3. Outside micrometer: sleeve and thimble
  4. Vernier micrometer: reading tenths
  5. Micrometer technique and zero check
  6. Dial indicator and cosine error
  7. Dial test indicator
  8. Gage blocks
  9. Pin gages and GO/NO-GO
  10. Thread gages and thread classes
  11. Surface plate and height gage
  12. Surface finish: Ra in microinches
  13. CMM basics for the inspector
IIIReading the Print · pp. 23-29
  1. The title block
  2. Third-angle projection
  3. Line types
  4. Section and detail views
  5. Hole callouts and symbols
  6. Rule #1: the envelope principle
  7. Revisions and notes
IVGD&T and the Feature Control Frame · pp. 30-40
  1. Feature control frame anatomy
  2. Datums and the 3-2-1 setup
  3. Flatness and straightness
  4. Circularity and cylindricity
  5. Perpendicularity, parallelism and angularity
  6. Position: the cylindrical tolerance zone
  7. MMC, LMC and RFS
  8. Bonus tolerance, worked out
  9. Profile of a line and a surface
  10. Circular and total runout
  11. Removed symbols: concentricity and symmetry
VSampling by Attributes · pp. 41-48
  1. Why sample and what AQL means
  2. Finding the code letter
  3. Sample size and Ac/Re numbers
  4. Normal, tightened and reduced inspection
  5. Double and multiple sampling
  6. Zero-acceptance (c = 0) plans
  7. OC curve, producer's and consumer's risk
  8. Defect classes: critical, major, minor
VISPC and Capability · pp. 49-57
  1. Common cause vs. special cause
  2. Mean, range and standard deviation
  3. Normal curve: 68-95-99.7
  4. Histograms and what their shape tells you
  5. X-bar and R chart: building it
  6. Reading the chart: out-of-control rules
  7. Attribute charts: p, np, c and u
  8. Cp and Cpk with one example
  9. Gage R&R in plain terms
VIIThe Quality System on the Floor · pp. 58-65
  1. Calibration and NIST traceability
  2. Receiving inspection
  3. In-process and final inspection
  4. First article inspection (AS9102)
  5. Nonconformance and MRB dispositions
  6. Root cause: 5 Whys and fishbone
  7. Corrective action and 8D
  8. ISO 9001 and AS9100 for the inspector
VIIIReview and Exam Prep · pp. 66-71
  1. The bench order: same steps every time
  2. Formula sheet
  3. GD&T symbols at a glance
  4. Most frequent inspection errors
  5. Exam day plan
  6. Glossary

One Page, One Topic, All Clear

Think of it this way:

The customer's auditor is standing at your bench. He points at a feature control frame on the print and asks whether the hole is in position. The part is in front of you, and so is everyone's attention.

You've studied the frame page, so you read it left to right, the same as in the drawing: the symbol, then Ø with the value and the modifier, then the primary, secondary and tertiary datums, each box tied to a feature on the part.

ANSI/ASQ Z1.4: AQL is the worst tolerable process average, never a license to ship defects.

The same goes for finding the AQL code letter, building an X-bar and R chart, working out Cpk with one example, first article inspection, and calibration: each topic on its own page.

Quality Inspector Illustrated is 8 parts and 67 topics, all drawn, and it finishes with the 8-step bench order, a formula sheet, the GD&T symbols at a glance and a glossary.

What you see drawn, you don't have to memorize.

What's Inside Quality Inspector Illustrated:

Ipp. 5-9

Measurement Basics

Accuracy vs. precision, resolution and the 10:1 rule, decimal inches, the 68 °F reference, and tolerance, limits and nominal.

IIpp. 10-22

Hand Tools and Gages

Vernier, dial and digital calipers, outside and vernier micrometers, dial and test indicators, gage blocks, pin and thread gages, height gage, Ra surface finish and CMM basics.

IIIpp. 23-29

Reading the Print

The title block, third-angle projection, line types, section and detail views, hole callouts, Rule #1, and revisions and notes.

IVpp. 30-40

GD&T and the Feature Control Frame

Feature control frame anatomy, datums and 3-2-1, form, orientation, position, MMC/LMC/RFS, bonus tolerance worked out, profile, runout, and the symbols that were removed.

Vpp. 41-48

Sampling by Attributes

What AQL means, the code letter, sample size and Ac/Re, normal, tightened and reduced inspection, double sampling, c = 0 plans, OC curves and defect classes.

VIpp. 49-57

SPC and Capability

Common vs. special cause, mean, range and standard deviation, the 68-95-99.7 curve, histograms, X-bar and R charts, out-of-control rules, p, np, c and u charts, Cp and Cpk, and Gage R&R.

VIIpp. 58-65

The Quality System on the Floor

Calibration and NIST traceability, receiving, in-process and final inspection, first article (AS9102), MRB dispositions, 5 Whys and fishbone, 8D, and ISO 9001/AS9100 for the inspector.

VIIIpp. 66-71

Review and Exam Prep

The 8-step bench order, the formula sheet, the GD&T symbols at a glance, the most frequent inspection errors, an exam day plan and a glossary.

At the end of the book: The 8-step bench order, a formula sheet, the GD&T symbols at a glance and a glossary.
Plus: 2 Free Books

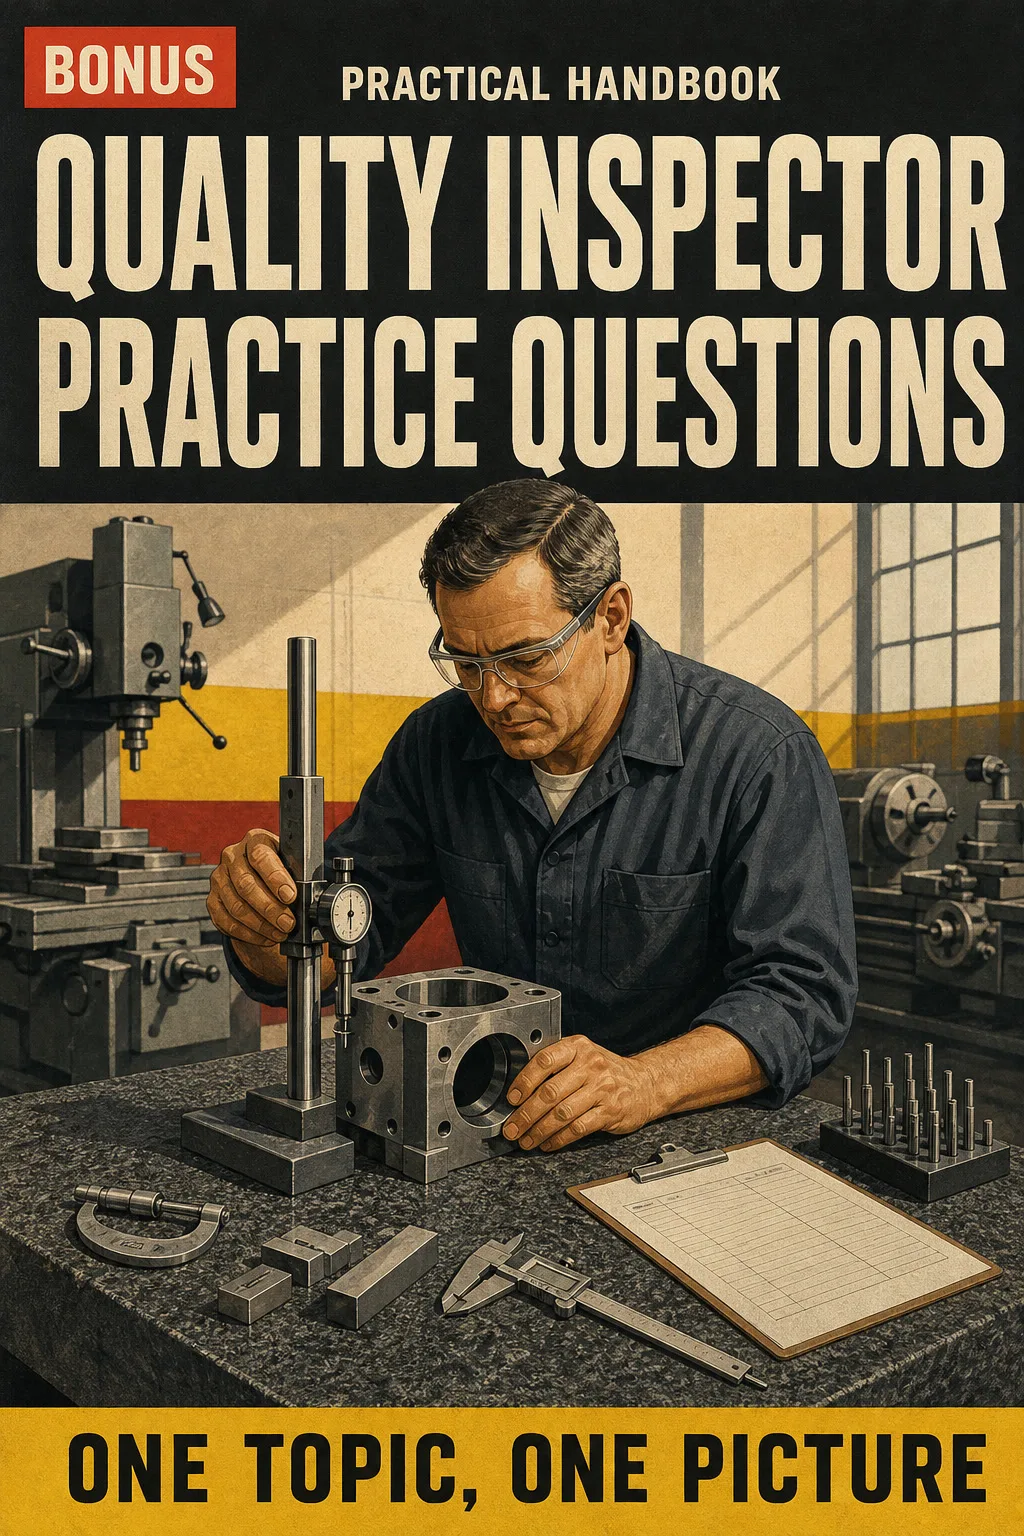
Quality Inspector Practice Questions

BONUS 1: «Quality Inspector Practice Questions»

Value on its own: US$ 17.90

Exam-style questions on gages, GD&T, sampling and SPC, each with the answer and a short explanation, so you find your weak spots before exam day.

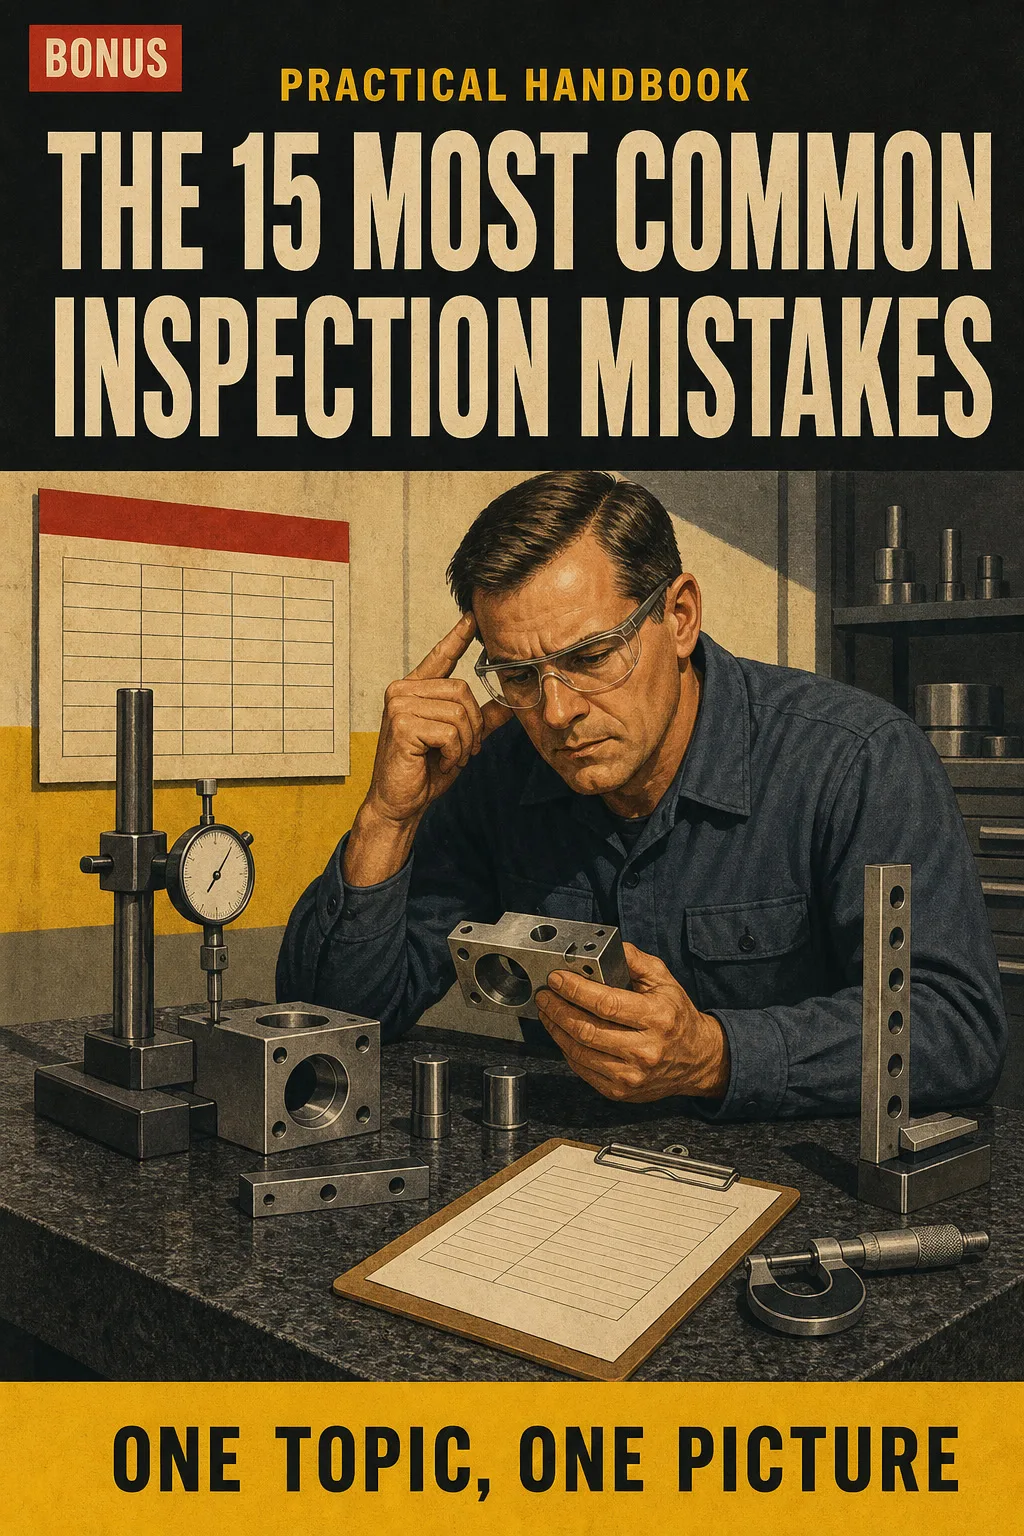
The 15 Most Common Inspection Mistakes

BONUS 2: «The 15 Most Common Inspection Mistakes»

Value on its own: US$ 14.90

The mistakes inspectors make most often, from reading a micrometer to closing a lot, each drawn before and after so you spot them on the bench.

Quality Inspector Illustrated with 2 Free Books

  • Quality Inspector Illustrated: 71 illustrated pagesUS$ 63
  • BONUS 1: Quality Inspector Practice QuestionsUS$ 17.90
  • BONUS 2: The 15 Most Common Inspection MistakesUS$ 14.90
  • High-resolution PDF to printIncluded
Total value US$ 95.80
YOUR PRICE:
US$ 27
You save US$ 68.80
YES, I WANT QUALITY INSPECTOR ILLUSTRATED FOR US$ 27

📄 This is a digital PDF book sent to your email: nothing is printed or shipped.

Secure purchaseEncrypted payment30-day guarantee

PDF by email: We email you Quality Inspector Illustrated as a PDF, together with the two free books. It's a single payment: no installments, no extra charges.

Who This Book Is For

You're moving from the machine to QC

You're moving from the machine to QC

You already know the tools. The book shows you what an inspector does with them, from the title block to the feature control frame, one page per topic.

Your certification exam is coming up

Your certification exam is coming up

AQL, control charts and Cpk are each worked through with one example, in the same order of steps. At the end you get the formula sheet and the practice questions to find your weak spots.

You already work as an inspector

You already work as an inspector

Keep it at the bench for the questions that come up on the job: what to do with an out-of-tolerance gage, how to read the frame, which MRB disposition fits.

Everything You Get Today

US$ 95.80US$ 27
YES, I WANT QUALITY INSPECTOR ILLUSTRATED FOR US$ 27

📄 This is a digital PDF book sent to your email: nothing is printed or shipped.

30DAYS
GUARANTEE

30-Day Guarantee

Try Quality Inspector Illustrated for 30 days, bonus books included.

We refund everything if the file won't open, if the book isn't what you see here, if you were charged twice or if the email doesn't arrive. Just email us.

You pay once. No subscriptions.

Frequently Asked Questions

Is it for me if I've used calipers for 20 years and I'm moving into QC?

Yes. It doesn't teach you to hold a micrometer. It shows how an inspector reads the print, the frame, the sampling table and the control chart, one page per topic.

Where does the content come from?

The topics follow the areas of the ASQ Certified Quality Inspector (CQI) Body of Knowledge, with the technical content checked against US standards: ASME Y14.5-2018 for GD&T, ANSI/ASQ Z1.4 for sampling, the AIAG SPC and MSA manuals, SAE AS9102 for first article and NIST traceability for calibration. Every standard reference is marked so you can check it against the current edition. Measurements are in inches, at the 68 °F reference.

Is this official material?

No. It's an independent illustrated study book, with no affiliation to ASQ, ASME, AIAG, SAE or any certifying body. It doesn't give you a certificate or credits toward one: you still take the exam with the certifying body. The book is what you study with.

Does it replace a course or on-the-job training?

No. It's a study and review aid. It doesn't replace formal training, your company's procedures or the current standards.

Are the practice questions the ones on the exam?

No. They're written for this book, in the style of the exam, so you can find your weak spots. They aren't official exam questions.

When and how do I get it?

As a PDF by email, sent to the address you enter at checkout. The 2 bonus books come the same way.

Do I have to pay every month?

No. It's a one-time payment, with no subscription.

Can I have it on paper?

Yes. The PDF is made to print, so you can print the whole book or only the pages you want at the bench.

How does the refund work?

You have 30 days. We refund everything if the file won't open, if the book isn't what you see on this page, if you were charged twice or if the email doesn't arrive: just email us.

Before You Close This Page

No more rereading the handbook and having nothing stick.

The title block, the frame and the vernier: you see them drawn, and that's it.

You walk into the exam and the audit knowing where everything is.

Drawings make studying faster.

The book is right below.

One-time payment: US$ 27 · Guarantee: 30 days · PDF by email

YES, I WANT QUALITY INSPECTOR ILLUSTRATED FOR US$ 27

📄 This is a digital PDF book sent to your email: nothing is printed or shipped.